Current opportunity
CASA NÁ.
An Orlando investment opportunity. A proposed design.
Explore the current opportunity01 / The investment
This is the investment.
Projected total investment: $1,058,000 · Fixed return: 16% · Term: 12–15 months
The proposed investment is intended to be secured by the property, subject to legal documentation. Collateral terms and downside coverage have not been verified.
Amounts in USD · projected scenario
02 / Investment scenario
The financial
picture.
Five projected figures define the scenario; closing costs will be updated when title and listing estimates are available.
The $400,000 land figure is a projected CASA NÁ scenario, not a recorded purchase price. Purchase closing costs are estimated at 2% of land; sale closing costs at 5% of the projected $1,700,000 sale. *Profit excludes holding, insurance, and other undocumented expenses. Closing estimates will be updated when title and listing documents are available.
Projected return
The investment.
16%
Proposed fixed return on invested capital
Hold period: 12–15 months · terms subject to legal documentation.
03 / CASA NÁ · proposed design
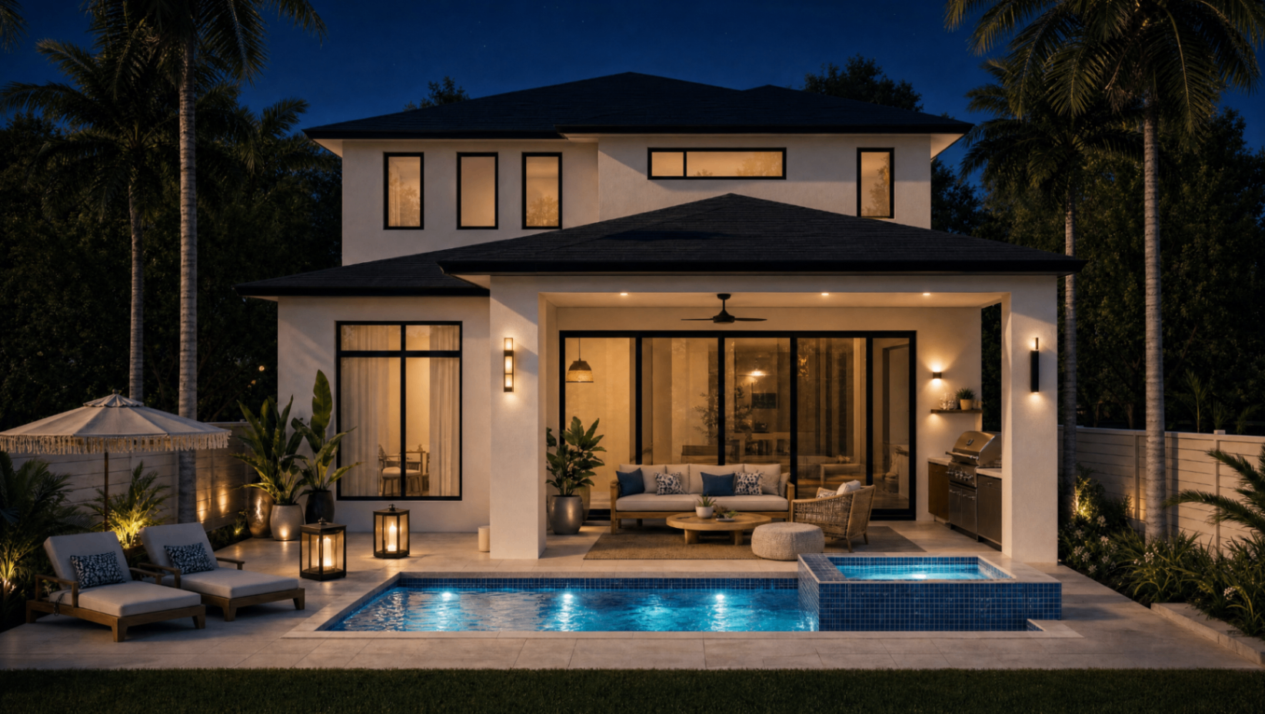
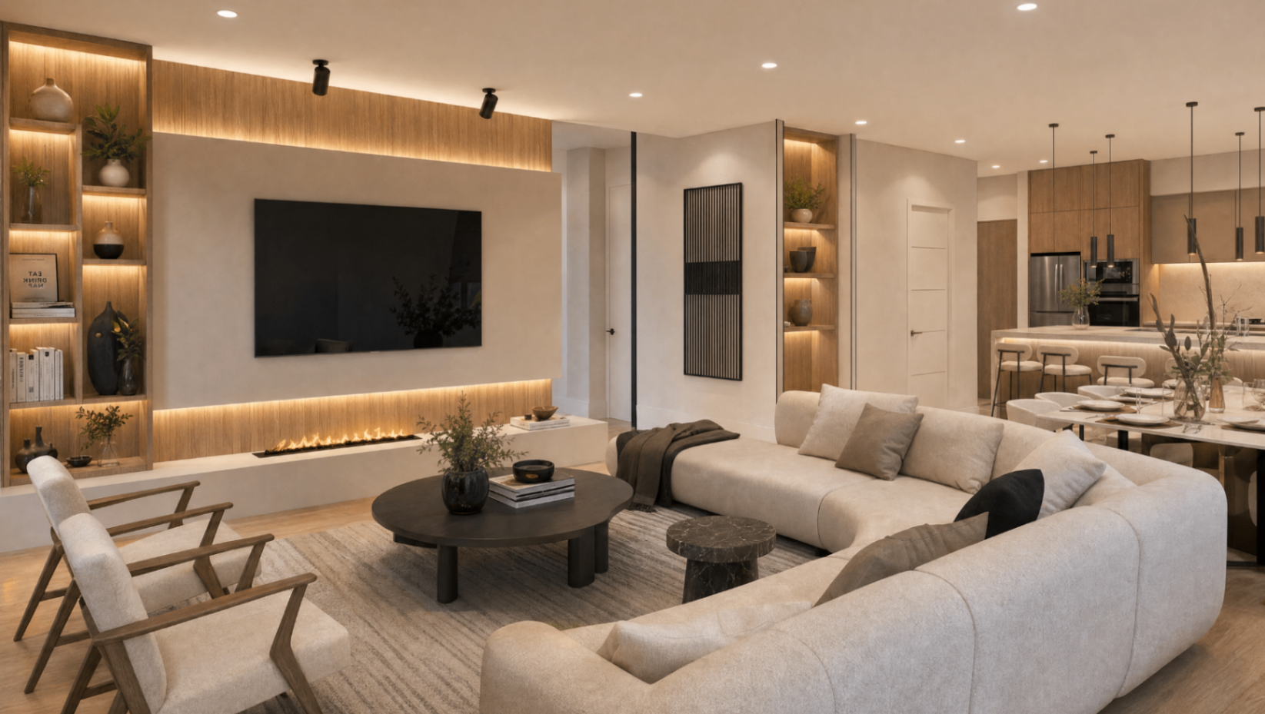
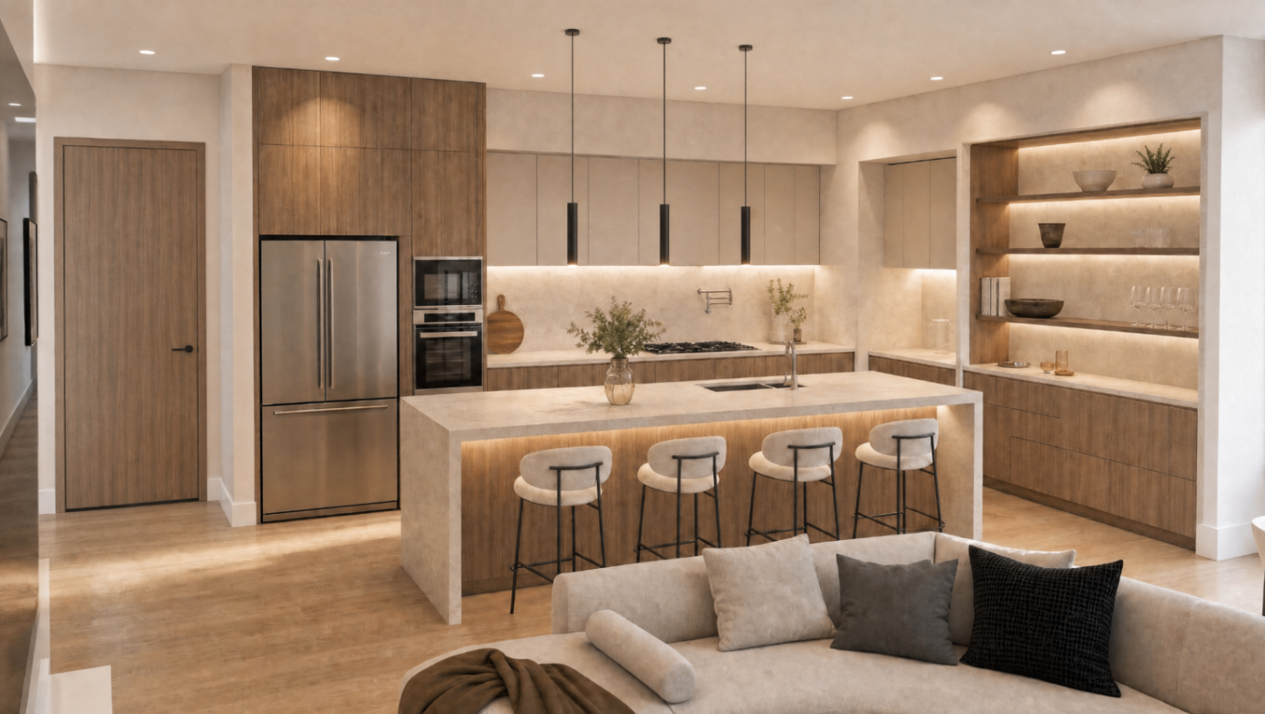
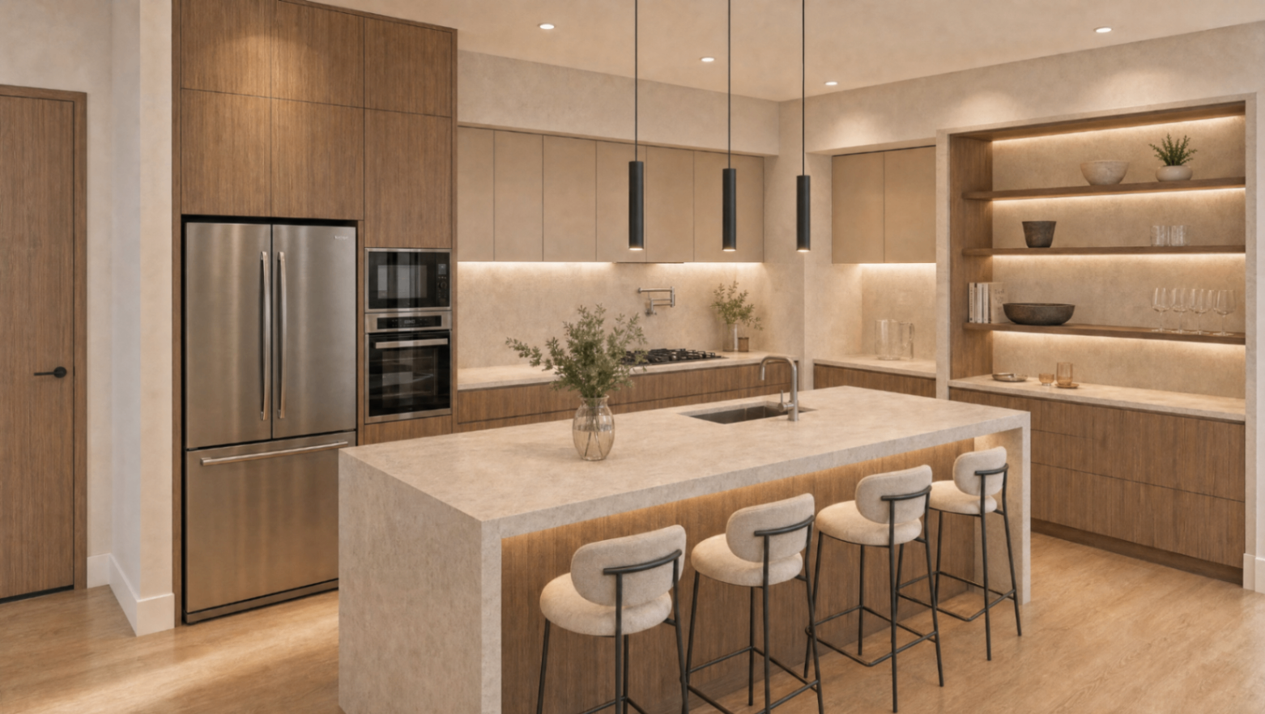
The design we
pursue next.
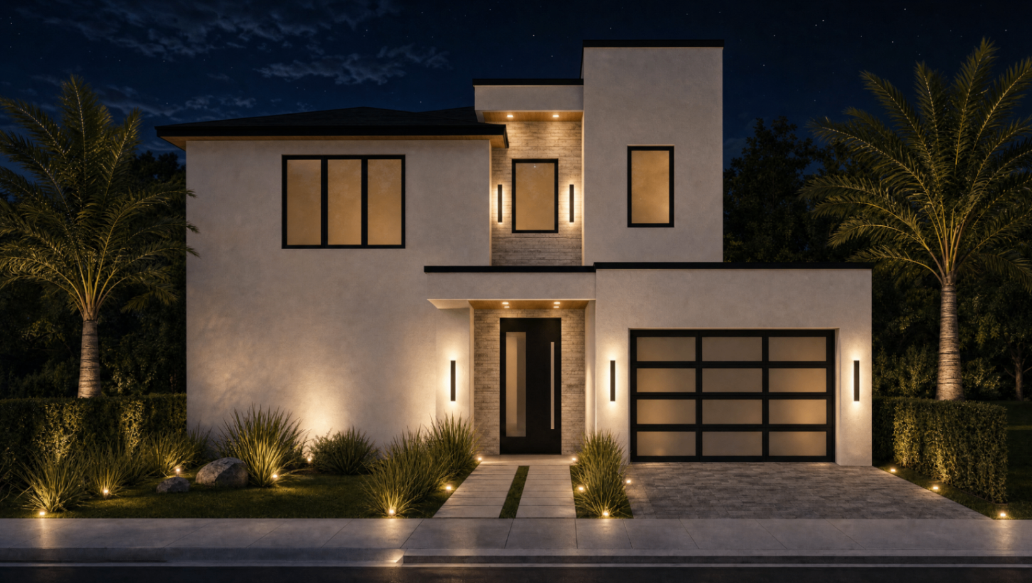
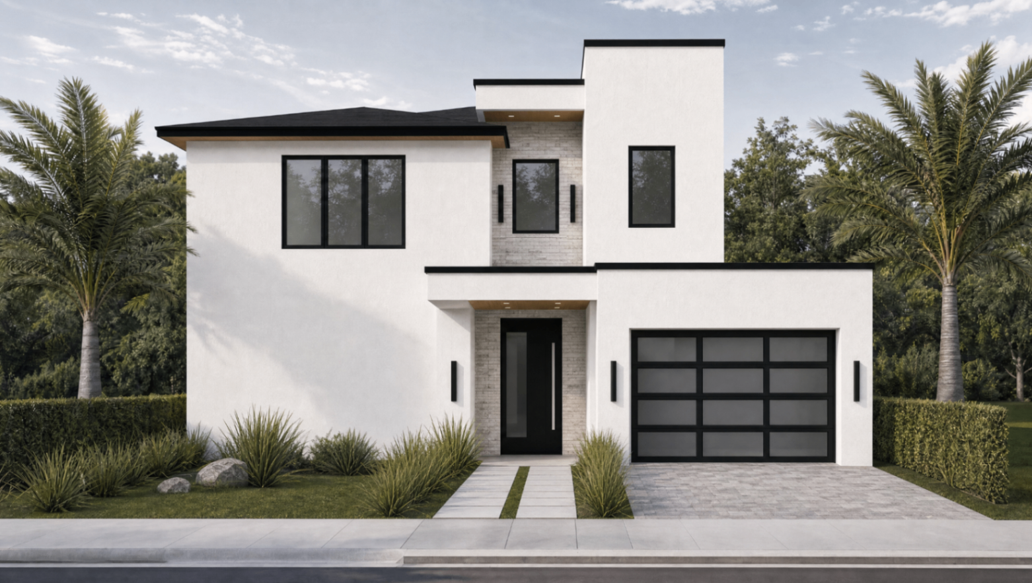
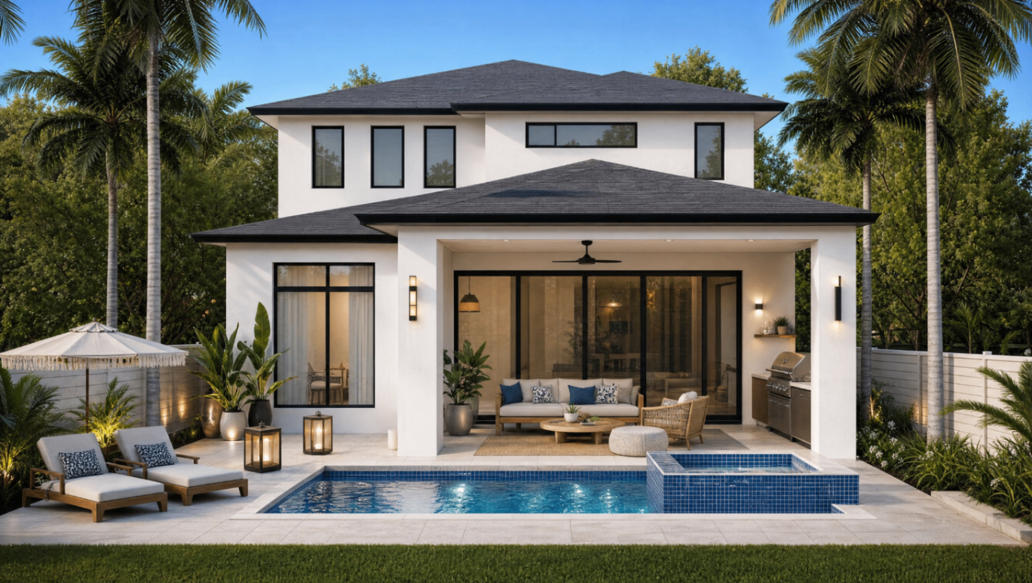
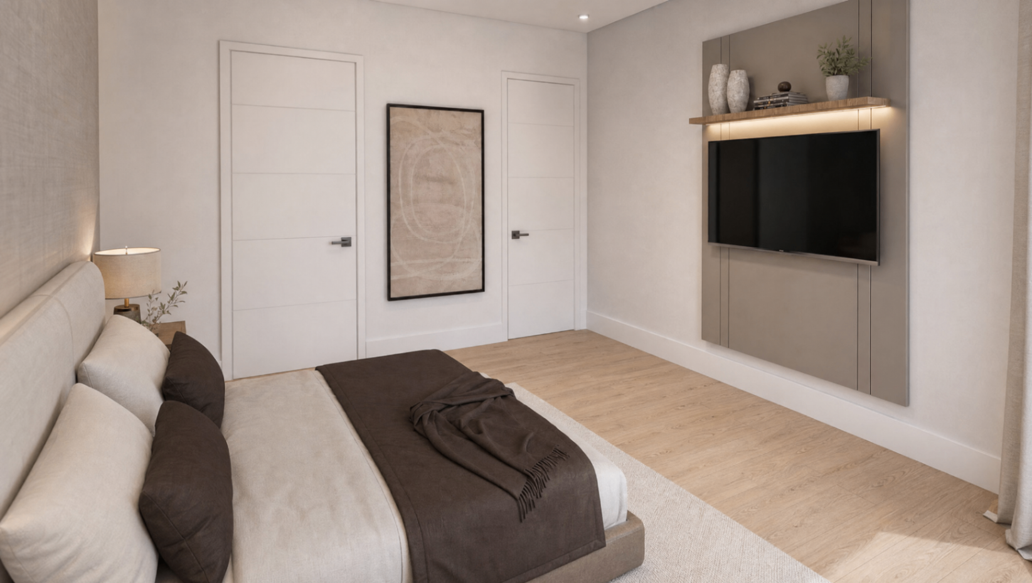
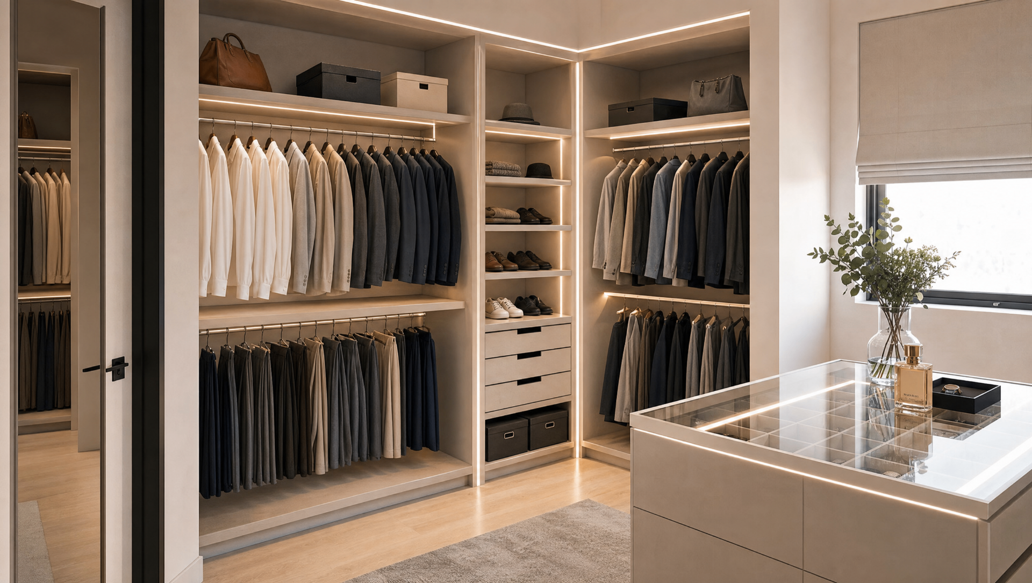
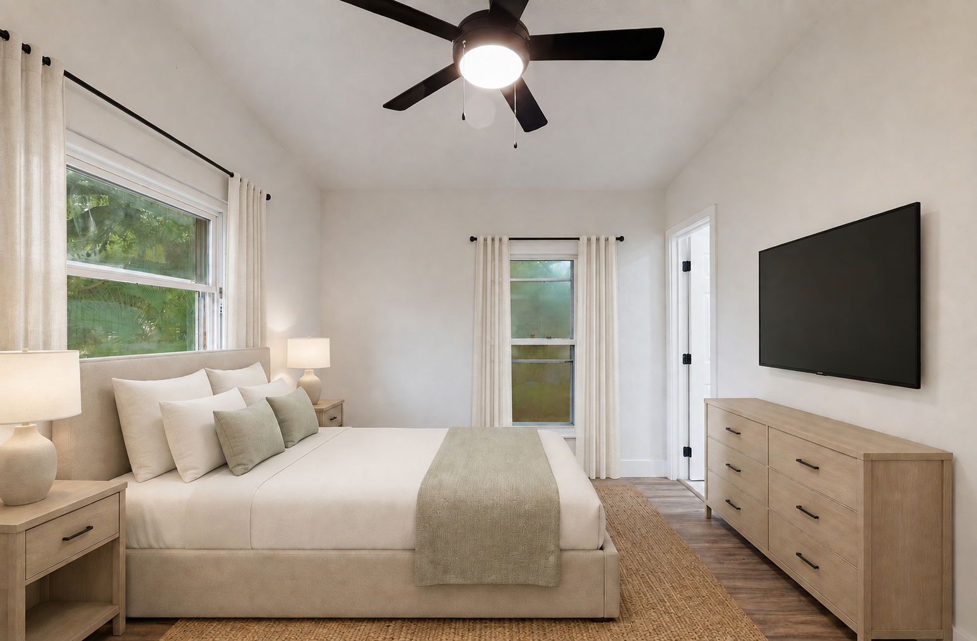
Conceptual renderings of the proposed design for CASA NÁ — illustrative, not photographs of an acquired property.
04 / Past property · visual archive
The property,
in focus.
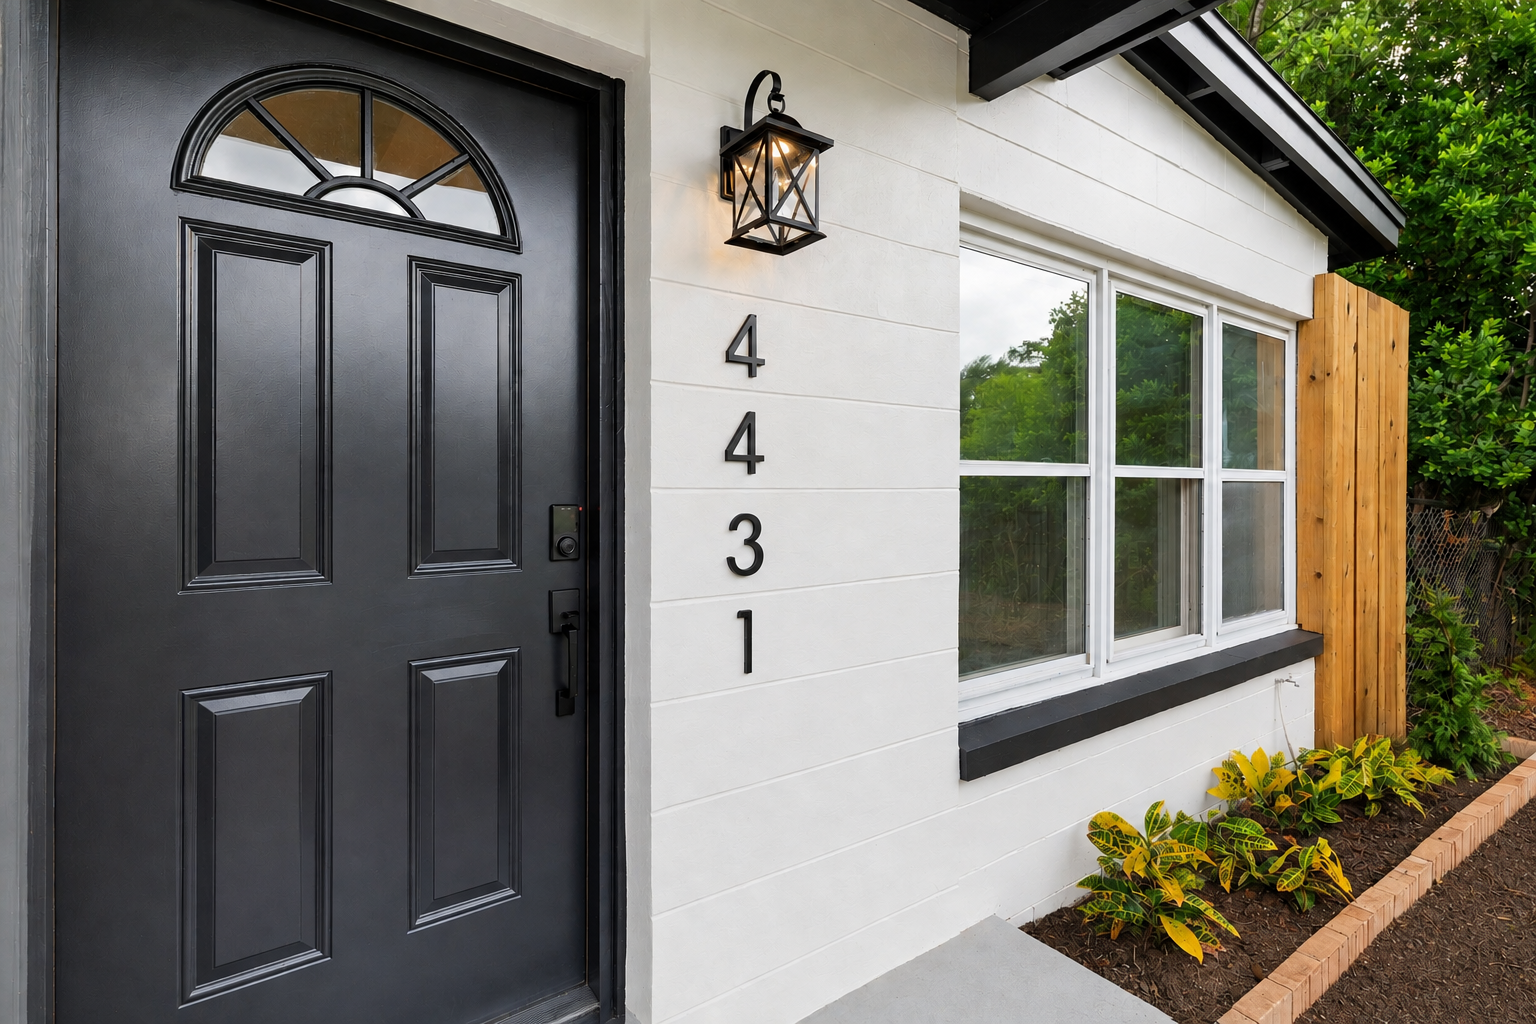
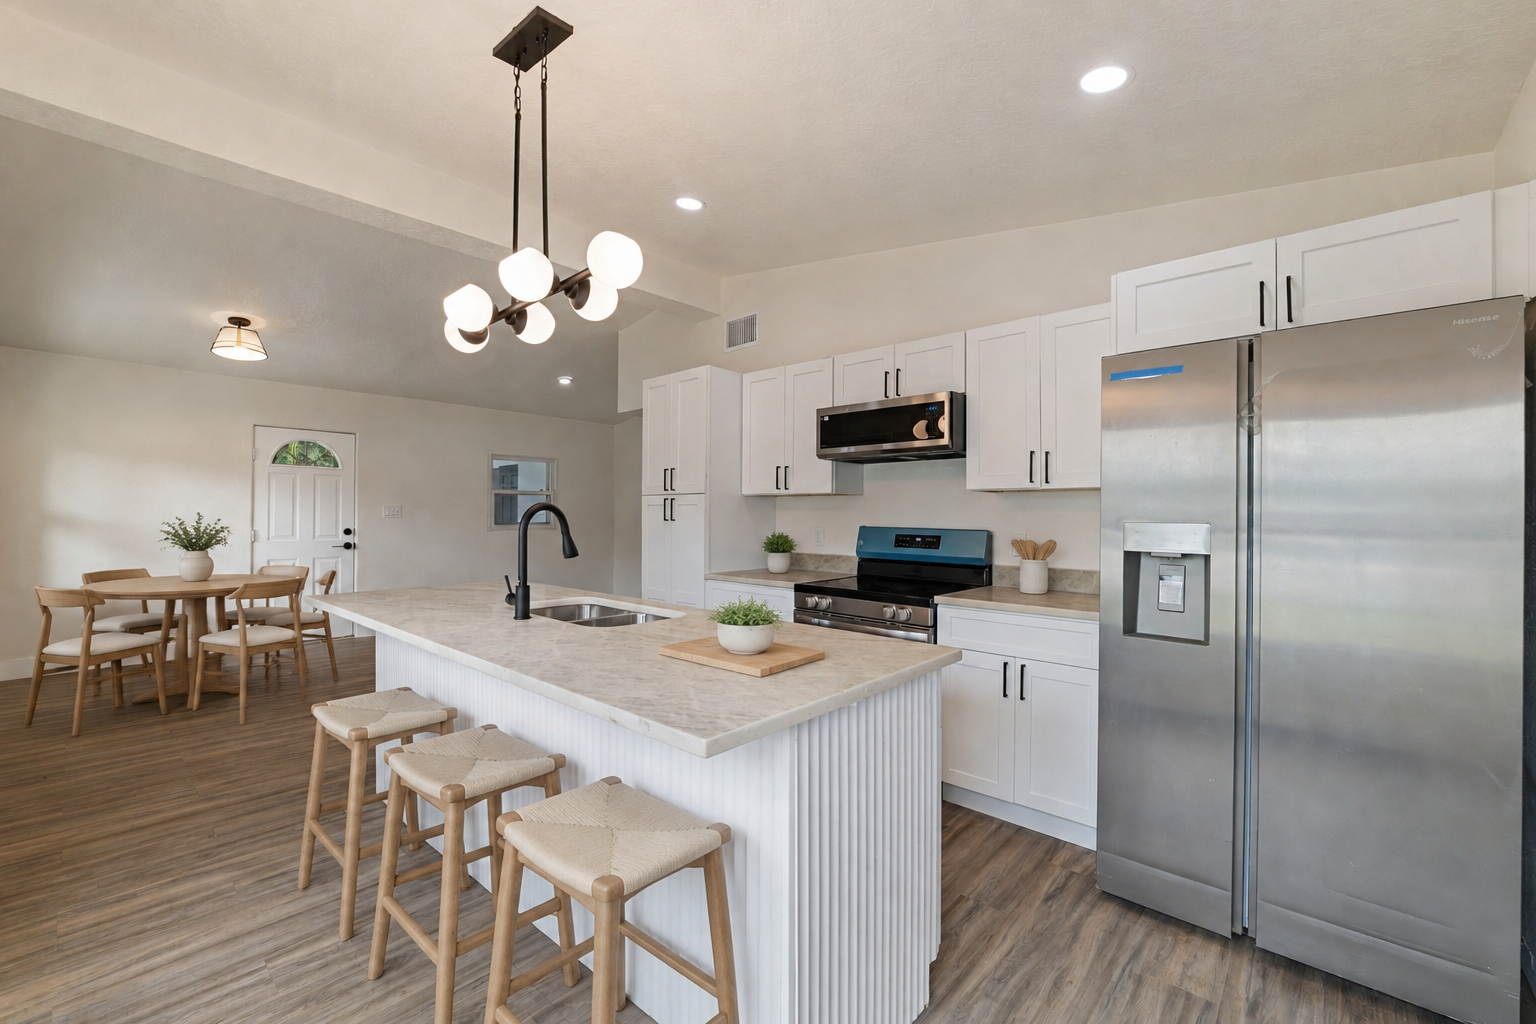
Past project: 4431 Southmore Dr · remodeling photographs. Explore the before-and-after views in the track record.
05 / Current opportunity